George Carruthers homestead
DateApproximately 1920
Names
Unknown
(photographer)
FormatPicture

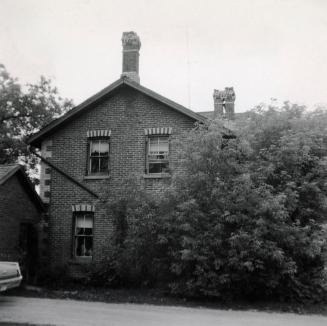
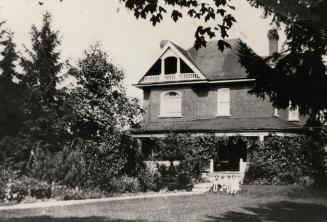
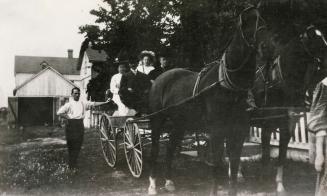
NotesLot 10, Con. 3 West. George Carruthers homestead. Built about 1812.
The first home on Petherhill Farm was a log cabin, built to the north of the site of the Carruthers homestead. A large living room and kitchen ell were added to the homestead in later years. The 32 x 27 foot living room would accommodate eight sets of lancers. The home was built to face an Indian trail, so was not square to the road. The large fireplace in the living room was equipped with an iron crane to hold the various iron kettles used in the early days.
Information from Adele Carruthers 1966.
Entrance off Wilson Avenue just east of C.N.R. tracks.
The first home on Petherhill Farm was a log cabin, built to the north of the site of the Carruthers homestead. A large living room and kitchen ell were added to the homestead in later years. The 32 x 27 foot living room would accommodate eight sets of lancers. The home was built to face an Indian trail, so was not square to the road. The large fireplace in the living room was equipped with an iron crane to hold the various iron kettles used in the early days.
Information from Adele Carruthers 1966.
Entrance off Wilson Avenue just east of C.N.R. tracks.
DimensionsImage size: 6 cm x 9 cm (2 3/8 in. x 3 9/16 in.)
Language
ProvenanceGift of North York Historical Society
CollectionLocal History Collection
Original Object LocationNorth York Central Library. Society & Recreation department
Usage Rights
Public Domain
(Learn
More)
Object NumberNYHS00993
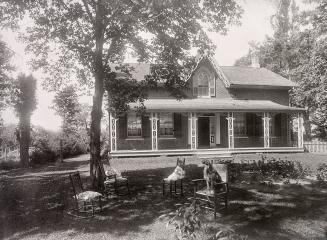
Approximately 1920
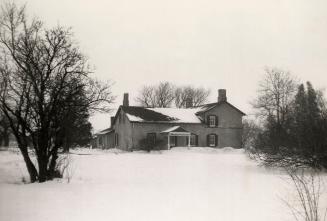
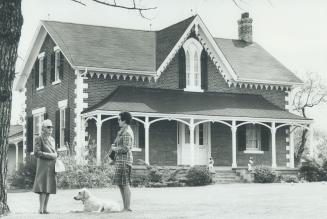
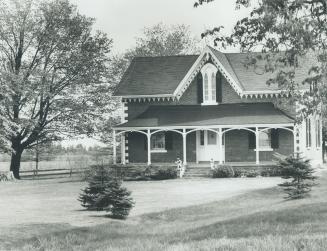
Between 1852 and 1939