Skip to main content
Digital Archive
Site maintenance in progress — some items may not be available
City Engineer's Office
Close
Refine Results
Show Only Public Domain
Format
Map
(6)
Date
to
Names
City Engineer's Office
(6)
Copp Clark Company
(4)
Alexander & Cable Lithographing Co. Ltd
(1)
Rust, C. H. (Charles Henry), 1852-1927
(1)
McMurrich, William Barclay, 1842-1908
(1)
Subject
Maps
(6)
Maps and surveys
(4)
Roads
(4)
Annexation (Municipal government)
(1)
Civic improvement
(1)
Election districts
(1)
Harbour
(1)
Municipal water supply
(1)
Parks
(1)
Public works
(1)
Load all
Collection
Baldwin Collection of Canadiana
(6)
City, town, township
Toronto
(6)
Neighbourhood
East York||Fairbank
(1)
Harbour
(1)
Railway Lands
(1)
St. Lawrence
(1)
East-west street
Esplanade
(1)
Language
English
(6)
Sort:
Title (A–Z)
Date (Older First)
Date (Newer First)
Title (Z–A)
Last Updated (Ascending)
Last Updated (Descending)
List
Images
Table
/ 1
Filters
6 results

Plan of Esplanade St., shewing railway tracks & obstructions, also proposed extension of Esplanade 40 or 60 ft. to the south, for street purposes
1884

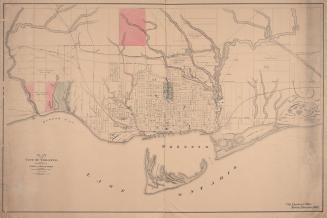
Plan of the City of Toronto
1909
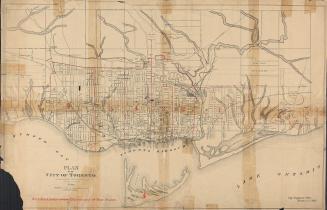
Plan of the city of Toronto
1892

Plan of the city of Toronto, proposed intercepting sewers and outfall
1889
Plan of the city of Toronto, shewing proposed system of parks and boulevards to accompany Mayor McMurrich's report to council, 11th November 1882.
11 November 1882
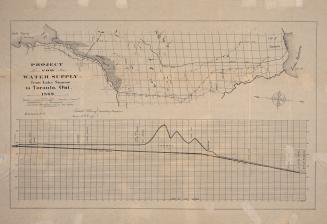
Project for water supply from Lake Simcoe to Toronto Ont.
1889
/ 1
RDF
XML
JSON