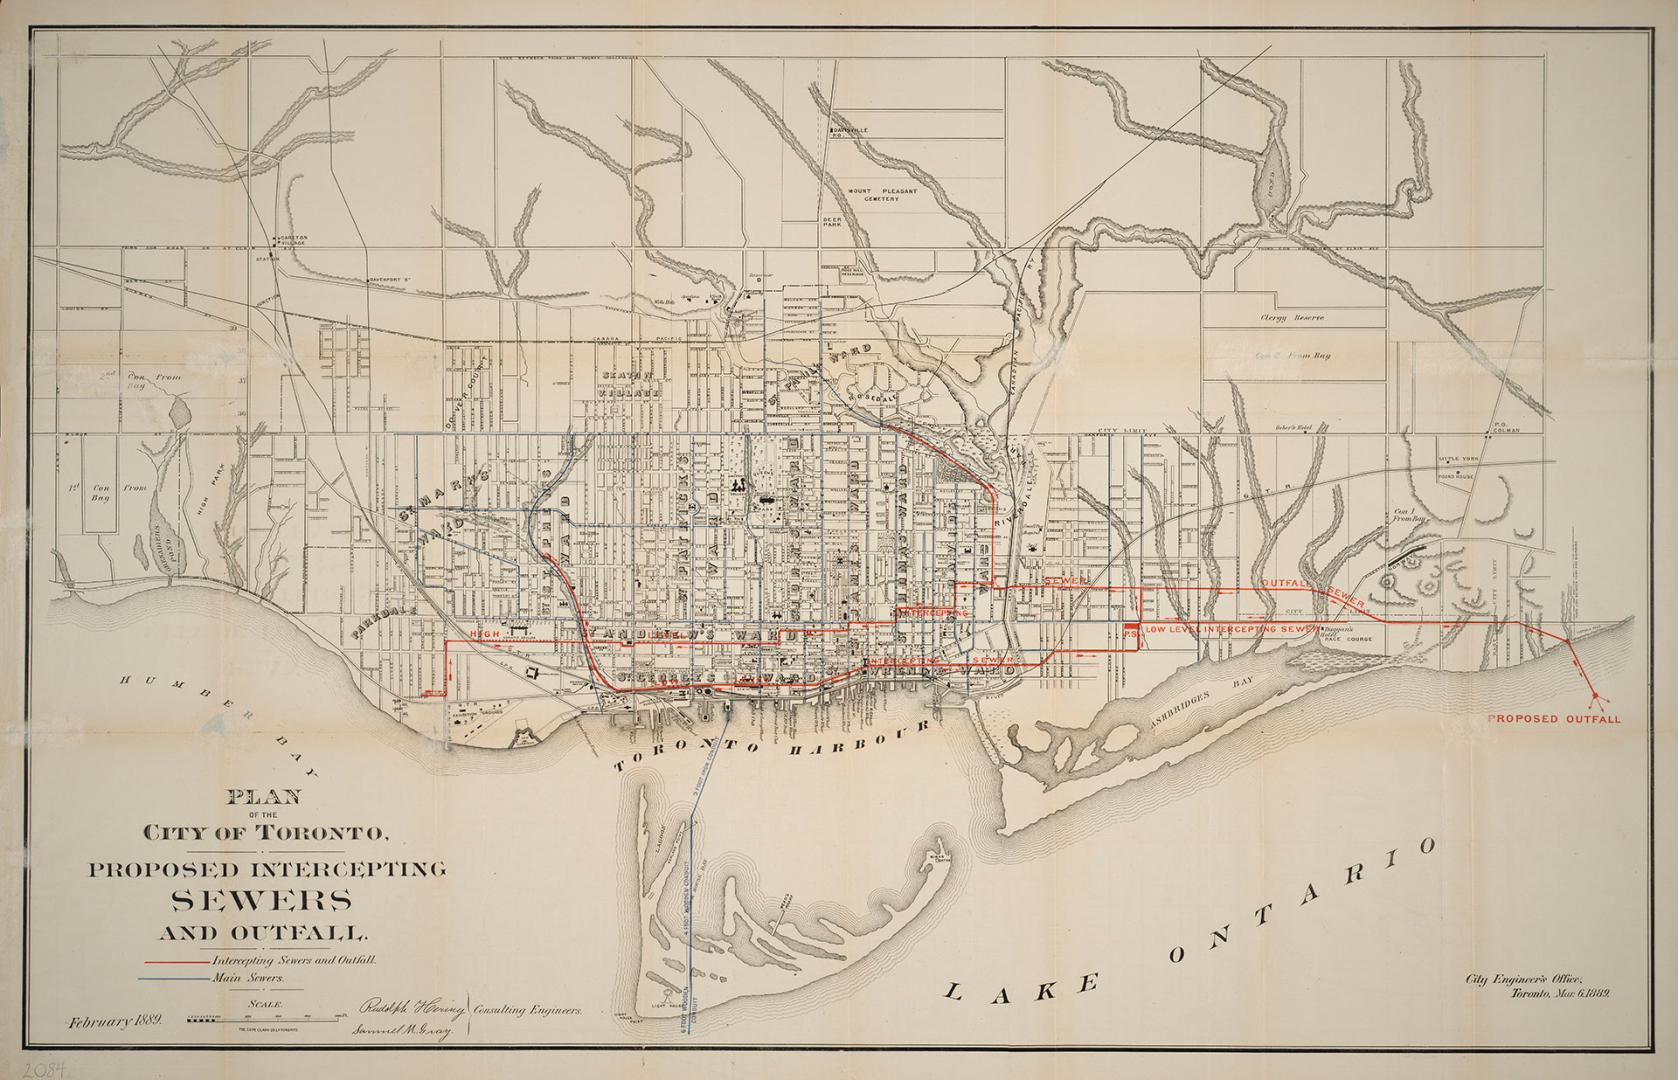

Plan of the city of Toronto, proposed intercepting sewers and outfall
Date1889
Names
City Engineer's Office
(author)
Copp Clark Company
(publisher)
FormatMap
Subject
Medium
Pages32 pages
Dimensions104 cm x 69 cm (40 15/16 in. x 27 3/16 in.)
Language
CollectionBaldwin Collection of Canadiana
Usage Rights
Public Domain
(Learn
More)
Object NumberT-1889-2-LARGE
8 August 1906
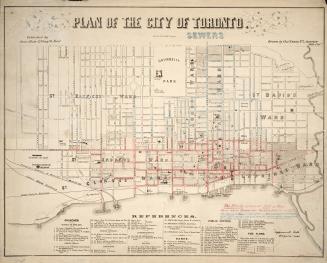
Approximately 1877
Approximately 1905